
Backyard Patio Planning in Minnesota 8 Things to Consider
A backyard patio looks simple after it is finished. A flat space, a few chairs, maybe a grill and a fire table. The work that makes it last happens before the concrete truck shows up.
In Minnesota, patio planning has to account for clay soils, drainage, frost, snowmelt, and freeze-thaw cycles. A patio that works well in July still needs to shed water in March and stay stable after years of winter movement.
Whether the project is in Ramsey, Andover, Maple Grove, Elk River, Otsego, Blaine, Anoka, Champlin, Dayton, St. Michael, or Coon Rapids, the same core decisions matter. Size, location, base preparation, grading, concrete finish, and surrounding landscaping all affect how the patio looks and performs.
Here are eight practical things to consider before building a backyard concrete patio in Minnesota.

1. Choose a patio size that fits how the space will be used
Start with the way the patio needs to function, not just the empty area available in the yard.
A small bistro table needs much less room than a dining set, grill station, sectional seating area, and fire feature. Walk space matters too. If chairs back into grass or people have to squeeze around the grill, the patio will feel undersized even if it looked large on the drawing.
Common patio uses include:
Outdoor dining
Grilling and food prep
Lounge seating
Fire pit or fire table
Hot tub access
Under-deck seating
Walkway connection to a driveway, garage, or side yard
A helpful planning step is to mark the patio outline in the yard with paint, flags, or a garden hose. Then place chairs, a grill, or other loose items inside the marked area. This gives a real sense of movement and spacing.
For many homes, the best patio is not one large rectangle. A main seating area with a connected walkway or smaller bump-out can make the space feel more natural. This is especially useful when tying a patio into stairs, an under-deck area, or a future landscape bed.
2. Decide between broom-finish and stamped concrete
Concrete offers several finish options, but most Minnesota homeowners compare two main choices: broom-finish concrete and stamped concrete.
A broom finish is clean, simple, and practical. After the concrete is placed and finished, a broom is pulled across the surface to create light texture. That texture helps with traction, which matters when patios get wet from rain, snow, or pool traffic.
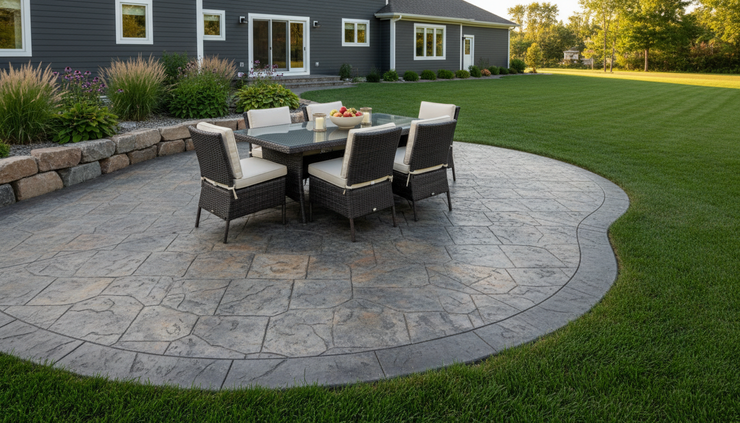
A stamped concrete patio adds pattern and color. It can resemble stone, slate, tile, or other decorative surfaces. Stamped concrete often creates a more finished look, especially near outdoor kitchens, fireplaces, or landscaped seating areas.
Broom-finish concrete
Clean appearance, good traction, often more budget-friendly, works well for everyday patios and walkways.
Stamped concrete
More decorative, available in patterns and colors, works well for feature patios and outdoor living spaces.
Neither option is automatically better. The right choice depends on budget, style, maintenance expectations, and how the patio connects with the home.
For example, a broom finish may be a smart choice for a busy under-deck patio or a simple grilling area. A stamped concrete patio MN homeowners choose for a visible backyard gathering space may add more character and visual interest.
A local Concrete Services contractor can explain finish options, control joints, sealing, and how each surface performs through Minnesota weather.
3. Think through curved edges and straight edges
The edge shape changes the whole feel of a patio.
Straight edges create a clean, modern look. They work well with newer homes, square decks, straight retaining walls, and simple lawn layouts. They also make it easier to align walkways, steps, and furniture.
Curved edges feel softer and more natural. They work well when the patio flows into landscape beds, boulder features, trees, or open lawn. Curves can also help a patio feel less boxy when it sits in a wide backyard.
The key is to choose a shape that fits the home and yard. A sharp rectangle may look out of place in a heavily landscaped backyard. A curvy patio may feel awkward next to a very straight deck or modern home.
Good patio design often blends both. A patio might have a straight edge along the house and a curved outer edge facing the lawn. That keeps the connection to the home clean while making the yard side feel more relaxed.

4. Pick the best patio placement before work begins
Patio placement affects comfort, privacy, drainage, and daily use.
Many patios sit just outside a sliding door or back entry. That is convenient for carrying food, drinks, and furniture. It also keeps the outdoor area connected to the kitchen or family room.
Still, the closest spot is not always the best spot. Before finalizing the location, consider:
Sun and shade during the main hours of use
Wind exposure in open yards
Privacy from neighboring homes
Distance from the grill to the kitchen
Drainage patterns around the house
Existing deck posts, stairs, and utilities
Future landscaping or irrigation plans
Under-deck patios need extra planning. The area below a deck can become one of the most useful spaces in the yard, especially for shade. It can also create water problems if the grade, downspouts, and drainage are not handled well.
Concrete can be installed underneath a deck, but access, excavation depth, post locations, headroom, and water flow all need attention. If the deck has stairs, the patio should connect naturally with the bottom landing. If the area collects water now, a patio alone will not fix it.
For a Backyard Patio Minnesota project, placement should work in every season. Think about where snow gets shoveled, where roof runoff lands, and where spring meltwater moves across the yard.
5. Prepare the ground with proper excavation and a compacted base
The base below the patio is one of the most important parts of the project. Once the concrete is poured, it is too late to fix weak soil, poor excavation, or a thin gravel layer.
Proper excavation removes topsoil, organic material, and unstable soil from the patio area. Concrete should not sit on soft, loose, or root-filled material. A stable base helps reduce settling and cracking.
After excavation, a compacted gravel base is installed. The gravel layer helps with support and drainage. It also provides a more stable platform through seasonal movement.
In Minnesota, base preparation matters because freeze-thaw cycles put stress on exterior concrete. Water in the ground freezes, expands, thaws, and moves. A poorly prepared patio is more likely to settle unevenly, hold water, or develop cracks.
Reinforcement may also be part of the plan. Depending on the project, contractors may use reinforcement to help hold the slab together and reduce movement. This does not make concrete crack-proof, but it can improve slab performance when paired with good base prep and control joints.
For patios that need grading, fill, or soil correction before concrete work, Dirt & Gravel Work may be part of the project scope.
6. Plan pitch, drainage, and grading before the pour
A patio needs to move water away from the home. This is not optional.
Concrete should be pitched so rainwater and snowmelt drain away from the foundation and do not sit against the house. Poor pitch can lead to puddles, icy areas, wet mulch beds, and water near basement walls.
Patio grading should be planned with the whole yard in mind. Water should have a clear place to go after it leaves the patio. If the surrounding lawn is too high, water may get trapped on the slab. If a downspout dumps water across the patio, the surface may stay wet and slippery.
Common drainage details to review include:
Slope away from the house
Downspout extensions
Low spots in the yard
Soil height along the patio edge
Nearby retaining walls or landscape beds
Water flow from neighboring areas
Sump discharge locations
Sometimes a patio project should be paired with Drainage Solutions, especially if the yard already has standing water or erosion. Concrete should fit into the drainage plan, not fight against it.
This is where hiring an experienced patio contractor MN homeowners trust can help. Good contractors look beyond the slab. They look at the grade, soil, roof runoff, deck layout, and how the patio will connect with the rest of the property.
7. Connect walkways, steps, and other outdoor areas
A patio works best when it connects naturally to the rest of the yard.
If the patio is isolated, people will cut across grass, wear muddy paths, or avoid using parts of the space. A connected walkway makes the patio feel intentional and easier to use.
Walkways can connect the patio to:
Driveways
Garage service doors
Side yards
Deck stairs
Fire pit areas
Garden paths
Pool areas
Sheds or detached garages
For some homes, a simple concrete walkway is the best fit. For others, pavers, stepping stones, or gravel paths work better with the landscape style.
The transition from patio to walkway should feel smooth. Avoid awkward narrow strips or sharp turns that make furniture placement harder. If the patio has a grill area, keep the path wide enough for carrying food and supplies. If the space will be used at night, plan lighting before final landscaping.
Connecting walkways are also useful during winter. A route that is easy to shovel and does not drain back toward the house will be safer and more practical.
8. Finish the patio with landscaping that supports the design
The concrete is only one part of the finished outdoor space. Landscaping around the patio helps it feel settled into the yard.
Landscape beds can soften the edges of a new slab. Rock, mulch, shrubs, ornamental grasses, and boulders can add shape and texture. Plantings can also provide privacy, shade, and seasonal color.
The best landscaping choices depend on the patio shape and the way water moves around it. Avoid trapping water against the concrete with raised beds or heavy soil. Keep mulch and soil at the right height so they do not wash across the patio during storms.
Good surrounding landscape work may include:
Rock or mulch beds along patio edges
Plantings for privacy
Boulder accents
Edging to separate lawn and beds
Regraded soil around the patio
Sod repair after construction
Drainage corrections near low areas
A patio can also be planned with future projects in mind. If an outdoor kitchen, pergola, fire feature, or seat wall may be added later, talk through those ideas before the patio is poured. It is much easier to plan space, access, and layout now than to cut into finished concrete later.
For complete outdoor projects, Landscaping and Rock & Mulch work can help tie the finished patio into the rest of the backyard.

Frequently asked questions about backyard patios in Minnesota
What is a good size for a backyard patio?
A good patio size depends on how the space will be used. A small seating area needs less room than a dining table, grill, and lounge setup. Marking the layout in the yard before construction helps confirm that furniture and walking space will fit comfortably.
How thick should a concrete patio be?
Many residential concrete patios are poured at a thickness suitable for normal foot traffic and outdoor living use. The right thickness can vary based on soil, base preparation, reinforcement, and project design. A concrete contractor should recommend the proper specification for the site.
Is stamped or broom-finish concrete better?
Broom-finish concrete is simple, practical, and provides good traction. Stamped concrete offers more decorative patterns and color options. The better choice depends on budget, style, maintenance preferences, and how visible the patio is from the home and yard.
Does a concrete patio need to slope away from the house?
Yes. A patio should slope away from the house so rainwater and snowmelt do not drain toward the foundation. Proper pitch is one of the most important parts of patio installation Minnesota homeowners should confirm before the pour.
What should go underneath a concrete patio?
A concrete patio should sit on properly prepared ground with a compacted gravel base. The base supports the slab and helps manage water movement below the concrete. Soft topsoil, roots, and unstable material should be removed during excavation.
Can concrete be installed underneath a deck?
Yes, concrete can often be installed underneath a deck. The project needs enough access for excavation and concrete placement. Deck posts, stairs, drainage, headroom, and grading all need to be planned before work begins.
How much does a concrete patio cost in Minnesota?
Cost depends on size, site access, excavation, concrete finish, base preparation, reinforcement, drainage needs, and surrounding landscape work. A simple broom-finish patio usually costs less than a larger stamped concrete patio with grading and landscape additions.
Thinking about a new backyard patio?
A well-built patio starts with a clear plan. Size, shape, placement, excavation, compacted gravel, reinforcement, pitch, drainage, walkways, and landscaping all affect the finished result.
JC Landscaping LLC provides concrete patios, stamped concrete, under-deck patios, grading, drainage, and surrounding landscape work throughout Ramsey, Andover, Maple Grove, Elk River, Otsego, Blaine, Anoka, Champlin, Dayton, St. Michael, and Coon Rapids.
The best next step is to walk the yard, talk through how the space will be used, and build a patio plan that fits both the home and Minnesota weather.


Comments